Every renovation has a schedule. A school renovation has something stricter: a school year. Classes start on a fixed morning whether the corridor is finished or not, and that single fact organizes everything about how school and institutional renovation in NYC gets planned. As a general contractor in NYC working in commercial renovation across New York, we treat the academic calendar as the project's backbone — and build every phase around it.
The calendar is the contract
The natural rhythm of institutional work follows the breaks. Summer recess is the prime construction season: empty classrooms, silent corridors, and the freedom to run loud, dusty, disruptive work at full pace. Shorter breaks — winter, spring, holiday weekends — become windows for the next tier of work. And during term time, projects shift to what can be done safely and quietly around an occupied building: phased floors, sealed work zones, and off-hours scheduling.
Good planning starts a full cycle ahead. Scoping a project in the fall for the following summer sounds early until you account for design, approvals, material lead times, and the simple truth that every institution in the city wants the same summer weeks. The earlier the phasing plan exists, the more of the calendar the project can actually use.
Phasing: the building never fully closes
Unlike an empty commercial space, an institution rarely hands over the whole building. Phasing is the answer — dividing the work into zones that can be isolated, completed, and returned to service in sequence. One wing or floor is under construction while the rest of the building operates normally; when that phase finishes and passes inspection, the school moves back in and the next zone begins.
Done well, phasing is invisible to the people using the building. Done poorly, it leaks — noise through a shared wall, dust past a barrier, a corridor closed on the wrong morning. The discipline is in the details: sealed partitions and protected routes, clear separation between construction traffic and students or staff, work areas secured at the end of every shift, and daily cleanup treated as a requirement, not a courtesy. Safety planning around occupants — especially children — is not a section of the plan. It is the plan.
The work itself: rooms that take daily wear
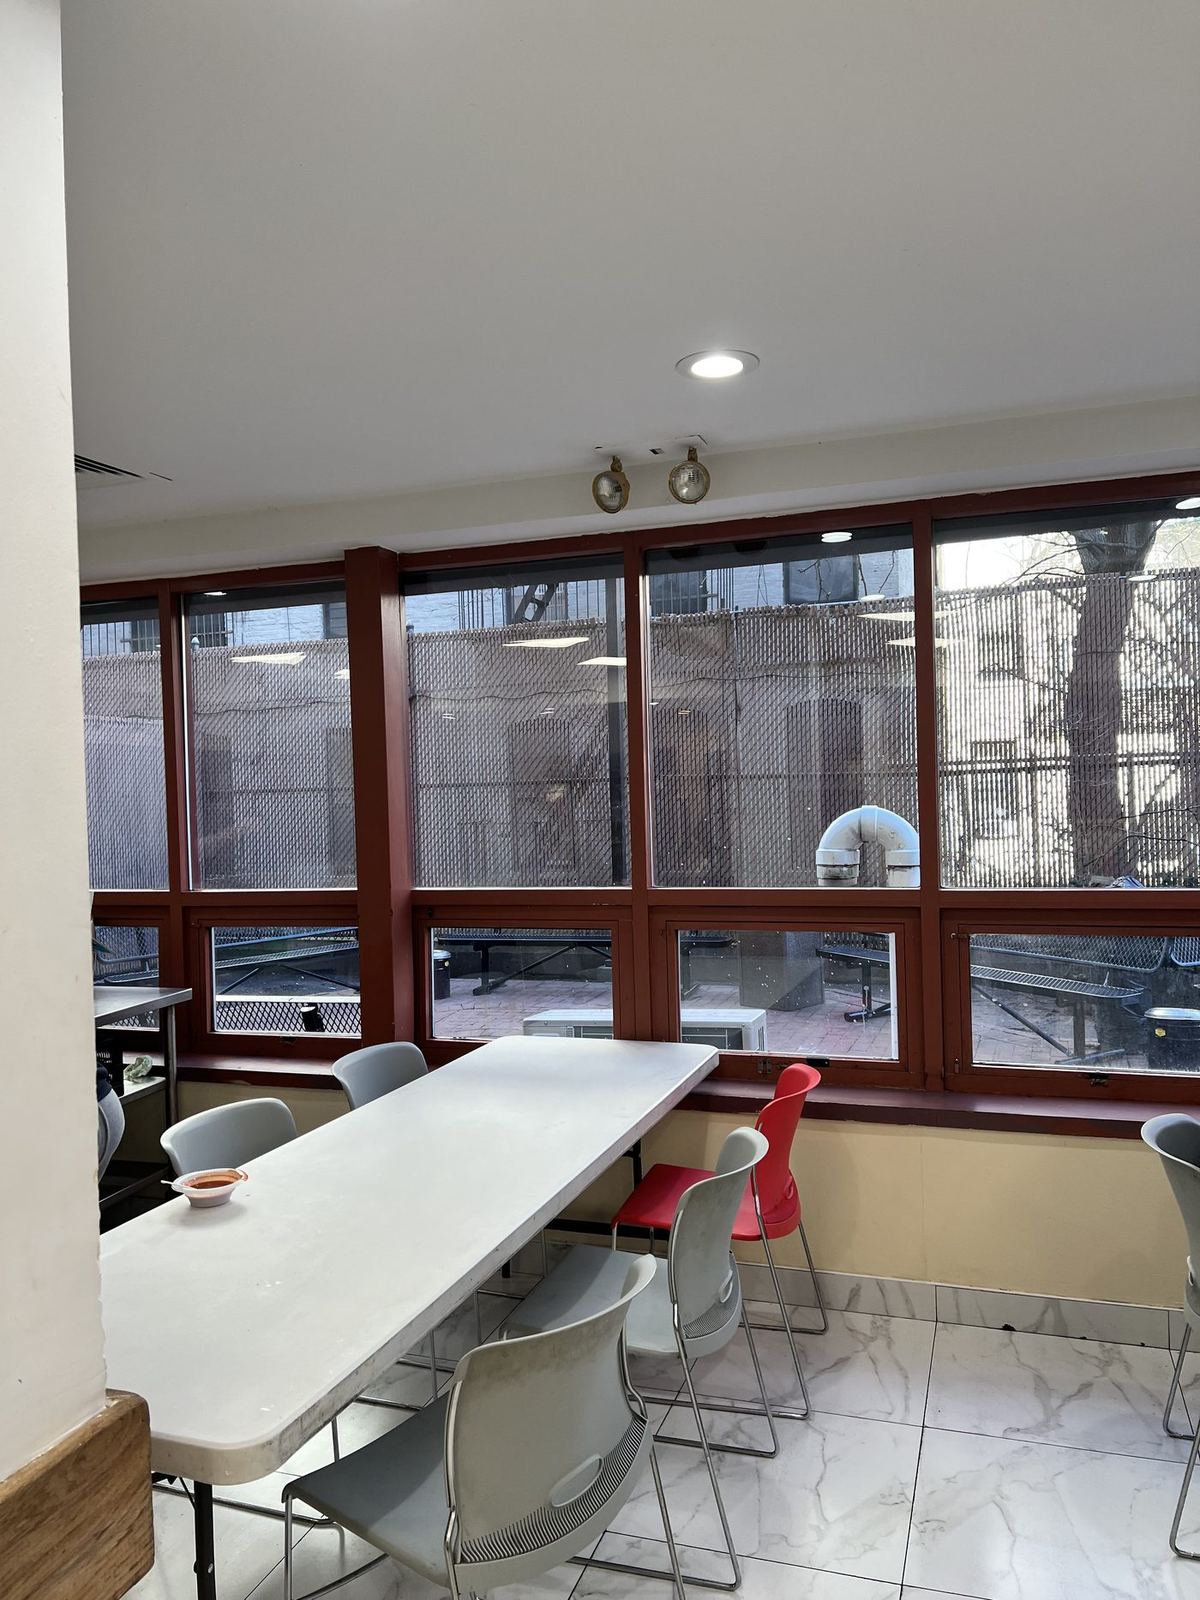
Institutional interiors live hard lives. Classrooms, administrative offices, libraries, cafeterias, gymnasiums, and restrooms serve hundreds of people a day, and the renovation has to be specified for that reality. This is where material judgment matters most:
- Flooring chosen for traffic and maintenance — surfaces that clean easily, repair in sections, and don't show every scuff.
- Wall finishes and protection that shrug off backpacks, carts, and chair backs: durable paints, corner protection, and wainscot-height finishes in the highest-wear corridors.
- Ceilings and lighting that make classrooms feel bright and even, with access preserved for the systems above them.
- Restrooms built for volume — tile, partitions, and fixtures specified for constant use and fast cleaning.
- Doors and hardware that will be opened thousands of times a year without loosening, sagging, or failing at the latch.
The cheapest material is rarely the economical one in a school. A finish that needs replacement in three years costs more — in money and disruption — than one that serves for a decade of school years.
Coordination with the institution
Schools and institutions run on their own governance: administrators, facilities teams, boards, and sometimes public processes. A general contractor's job includes fitting into that structure — attending the planning meetings, working through the facilities office, giving administrators a schedule they can plan a school year around, and communicating in plain language what will be closed, when, and for how long. Surprises are the enemy. A renovation that the building's leadership can explain to parents, staff, and students is one that has been communicated early and often.
Cost follows scope, condition, and the calendar
What drives the budget on an institutional project is rarely mysterious: the age and condition of the building, how much of the mechanical and electrical fabric needs attention, the number of rooms in each phase, the finish level, and how the work fits the available windows. Compressing a project into a single summer costs differently than phasing it across a year of breaks — and part of a good contractor's job is laying those options out honestly so the institution can choose with open eyes.
Planning a project for your building?
Art-Tech Construction Corp has provided school and institutional renovation across Manhattan, Brooklyn, Queens, the Bronx, and Staten Island since 2017, as part of our commercial general contracting practice. If your building has a project forming — for next summer or the break after — the right first step is a walkthrough and a phasing conversation. Call (212) 960-3895 for a free consultation and a free quote.
Planning a project like the ones described here? Start with a free consultation and a free, detailed quote — call (212) 960-3895 or use the contact form.